
⚡ Quick Answer
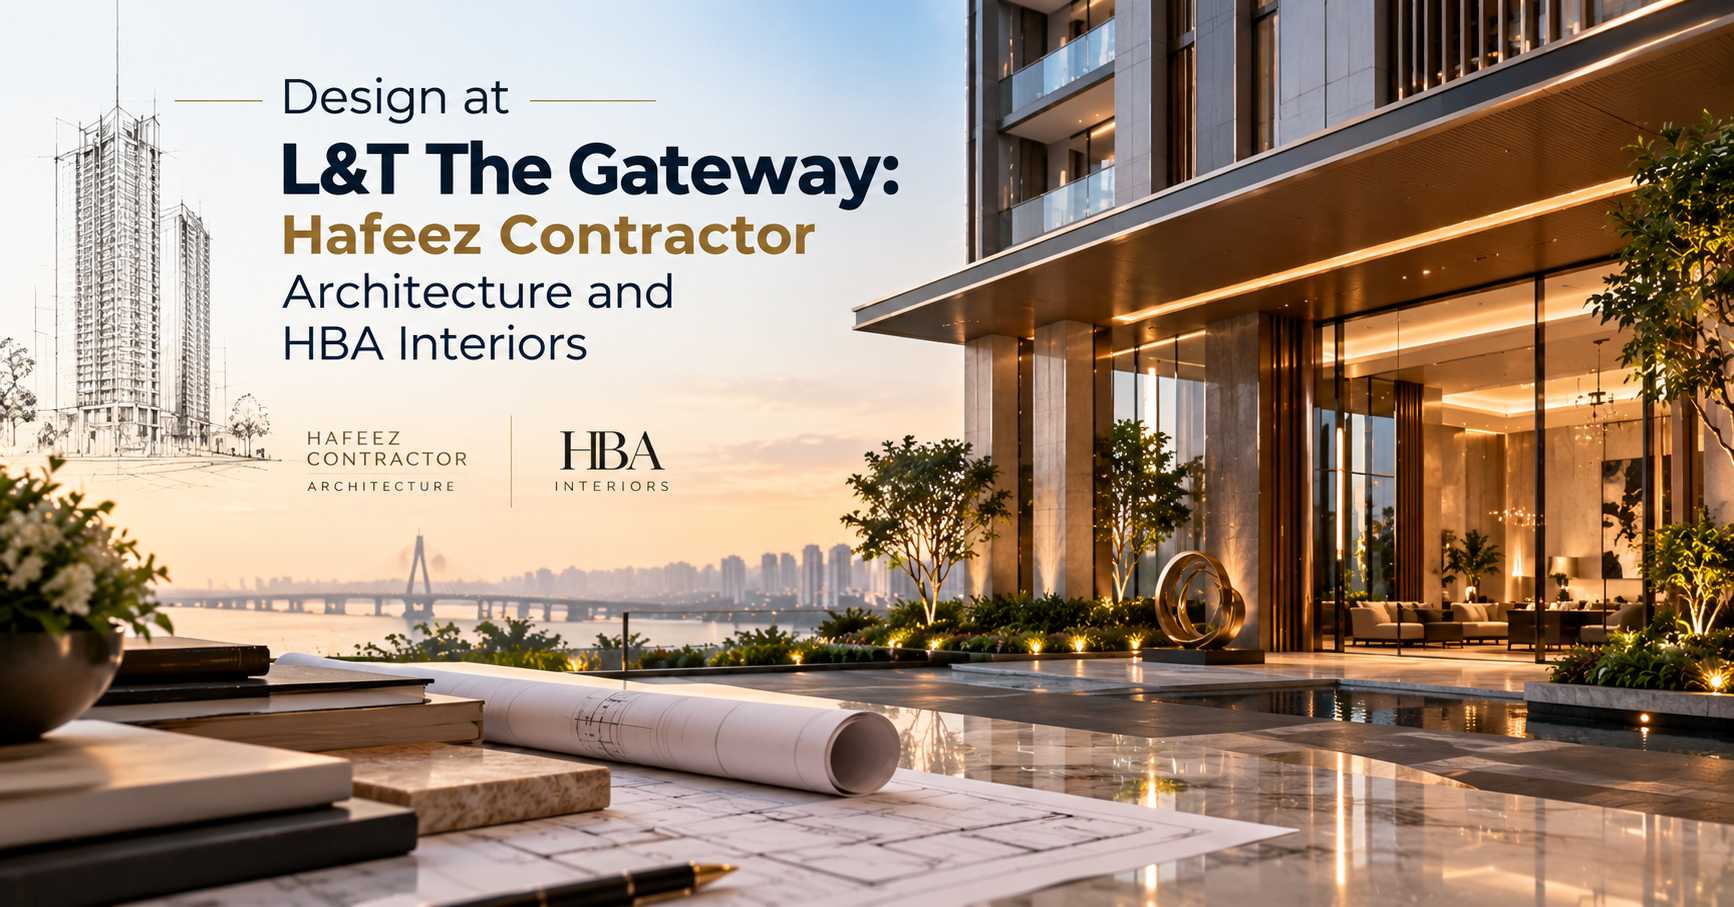
L&T The Gateway Sewri is designed by architect Hafeez Contractor, with interiors by HBA Singapore. The project has twin towers on about 2.5 acres, a Sky Club high above the city, and 3, 4 and 4.5 BHK homes with Arabian Sea views.
- Developer: LH Residential Housing Pvt Ltd (an L&T Realty company), with Rubberwala & Royal Developers.
- MahaRERA No. P51900054969.
- Possession planned for September 2028 (to be confirmed with L&T).
Good design is what turns a set of rooms into a home you enjoy every day. At L&T The Gateway Sewri, the design team brings together a well-known Indian architect and an international interior design firm.
This article looks at who designed the project, how the design works for residents, and what to look for when you see the homes.
The Design Team
| Role | Who |
|---|---|
| Architecture | Hafeez Contractor |
| Interiors | HBA Singapore |
| Developer | LH Residential Housing Pvt Ltd (an L&T Realty company), jointly with Rubberwala & Royal Developers |
As per project information. MahaRERA No. P51900054969.
Hafeez Contractor is one of India’s best-known architects, with a large body of residential and commercial work in Mumbai. HBA is an international interior design firm known for hospitality and residential interiors; the project’s interiors are by its Singapore studio.
Twin Towers on the Waterfront
The project is planned as twin towers on about 2.5 acres in Sewri, on the city’s eastern waterfront. Tall towers on this site open up long views across the harbour and the Arabian Sea, while keeping the homes close to the city’s new infrastructure – the Atal Setu and Eastern Freeway.
A retail component is also part of the project plan.
The Sky Club
One of the signature design features is the Sky Club, set high above the city on the 62nd floor as per the official L&T page. Lifestyle spaces at this height give residents a place to relax with panoramic views. Read more in amenities at L&T The Gateway Sewri: the Sky Club and more.
- Sky ClubLifestyle spaces high above the city.
- Swimming poolFor relaxation and exercise.
- Gymnasium and yoga zoneFor everyday fitness.
- Jogging track and green lawnsOpen spaces within the project.
- Multi-purpose hallFor gatherings and events.
- Kids play areaA safe space for children.
Inside the Homes
| Configuration | Carpet area |
|---|---|
| 3 BHK | 1,000 sq.ft (92.90 sq.m) |
| 4 BHK | 1,905 sq.ft (176.98 sq.m) |
| 4.5 BHK | 2,238 sq.ft (207.92 sq.m) |
Please confirm unit-wise details with the team. Price on request.
When you review the homes, look at how the living areas connect to the views, how bedrooms are separated from shared spaces, and how much storage there is. Our guides on reading 4 BHK and 4.5 BHK floor plans and carpet area vs built-up area will help.
Design Questions to Ask on Your Visit
- Which direction do the main rooms face? This affects light, heat and views.
- What finishes are included? Ask for the specification list for your home.
- How is the building designed for the coast? Ask about glazing, waterproofing and facade materials.
- How do residents reach the Sky Club and amenities? Understand access and lifts.
See our sea-view apartment checklist and site visit checklist for more questions.
How the Location Shapes the Design
A site on the eastern waterfront brings both opportunities and responsibilities for the designers. Height and orientation decide how much of the water each home can see. Large openings bring in light and views, while the coastal climate calls for careful choices in glazing, waterproofing and materials.
The location also connects the project to the wider city. Sewri railway station is about 0.3 km away, the Atal Setu runs next to the area and the Eastern Freeway is close by. Hotels such as ITC Grand Central are a short drive away. Read more in living in Sewri: a neighbourhood guide.
- ViewsArabian Sea views from the project, varying by tower, floor and direction.
- HeightTwin towers with a Sky Club high above the city.
- ConnectivityClose to the station, the Atal Setu and the Eastern Freeway.
Related Guides
- L&T The Gateway Sewri: a complete project overview
- Why a developer’s track record matters
- Sewri vs Worli vs Lower Parel
- Flamingos at Sewri: nature close to home
- L&T The Gateway Sewri review: strengths and points to check
- 3 BHK at L&T The Gateway Sewri: size, layout and who it suits
- Planning your home interiors before possession
- 4.5 BHK at L&T The Gateway Sewri: who needs the extra space
- What Luxury Home Buyers in Mumbai Look For Today
- Vastu Tips When Buying a Flat in Mumbai: A Practical Guide
- Monsoon-Ready Homes: What to Check in a Mumbai High-Rise
- Upgrading from a 2 BHK to a 3 BHK or 4 BHK: When It Makes Sense
- Green Building Features in Mumbai High-Rises: What They Mean for Residents
- Smart Home Features in Luxury Apartments: What Mumbai Buyers Should Know
- Flat Orientation in Mumbai: Sunlight, Breeze and Views Explained
- Fire and Lift Safety in Mumbai High-Rises: What Residents Should Know
- L&T The Gateway Sewri Floor Plans: 3 BHK, 4 BHK and 4.5 BHK Carpet Areas
- L&T Realty The Gateway Sewri: The Developer, Partners and Design Team
Frequently Asked Questions
Who is the architect of L&T The Gateway Sewri?
The architecture is by Hafeez Contractor.
Who designed the interiors?
The interiors are by HBA Singapore.
How many towers does the project have?
The project is planned as twin towers on about 2.5 acres.
On which floor is the Sky Club?
The official L&T page places the Sky Club on the 62nd floor.
What configurations are available?
3 BHK (1,000 sq.ft), 4 BHK (1,905 sq.ft) and 4.5 BHK (2,238 sq.ft) carpet area. Price on request.
Who is the developer of L&T The Gateway Sewri?
LH Residential Housing Pvt Ltd, an L&T Realty company, jointly with Rubberwala & Royal Developers.
Where is the project located?
Rafi Ahmed Kidwai Road, opposite Fatima High School, Gandhi Nagar, Sewri, Mumbai 400015.
Conclusion: Designed Around the View
With architecture by Hafeez Contractor, interiors by HBA Singapore, twin towers and a Sky Club above the city, L&T The Gateway Sewri is designed to make the most of its waterfront setting. To see the floor plans and design details, enquire now, call +91 80503 63647 or visit the project homepage.
L&T The Gateway, Sewri
MahaRERA No. P51900054969
Get the project details, floor plans and price sheet for 3, 4 and 4.5 BHK residences in Sewri, Mumbai. Our team will call you back.