
Sewri · Mumbai
Luxury 3, 4 & 4.5 BHK Apartments by L&T Realty
MahaRERA No.: P51900054969
Overview
Quick answer: L&T The Gateway Sewri is an under-construction luxury project by L&T Realty on Rafi Ahmed Kidwai Road, Sewri, Mumbai 400015. It has 3, 4 and 4.5 BHK homes of about 1,258 to 2,251 sq.ft carpet area, prices from about ₹5.5 Cr*, MahaRERA No. P51900054969 and a RERA possession date of September 2028.
L&T The Gateway Sewri is the first ultra-luxury home project from L&T Realty, the real estate arm of Larsen & Toubro. Two towers rise about 228 metres on a 2.5-acre waterfront plot beside the Atal Setu, with views over the harbour, Flamingo Bay and the Arabian Sea. Fewer than 350 families will live here, so the project feels private for its size.
The project is developed by LH Residential Housing Pvt Ltd, an L&T Realty company, with Rubberwala & Royal Developers. Hafeez Contractor designed the towers and HBA Singapore designed the interiors. Each tower has 52 residential storeys above seven podium levels, and the towers are crowned by a 40,000 sq.ft Sky Club about 220 metres up.
Who is L&T The Gateway Sewri for? It suits families who want a large 3 BHK or 4 BHK in the island city, close to Parel, Worli, BKC and South Mumbai, from a builder with a strong delivery record. It also suits buyers who see Sewri as the next big address on Mumbai’s eastern waterfront.
Enquire now for the latest L&T The Gateway Sewri price sheet and floor plans.
3, 4 & 4.5 BHK
1,258 – 2,251 sq.ft
P51900054969
Twin Towers · 2.5 Acres
| Detail | L&T The Gateway Sewri |
|---|---|
| Developer | L&T Realty (LH Residential Housing Pvt Ltd), with Rubberwala & Royal Developers |
| Address | Rafi Ahmed Kidwai Road, opp. Fatima High School, Gandhi Nagar, Sewri, Mumbai 400015 |
| Land area | 2.5 acres |
| Towers & height | 2 towers, about 228 m tall; 52 residential storeys above 7 podium levels |
| Homes | Fewer than 350 residences |
| Configurations | 3 BHK, 4 BHK and 4.5 BHK |
| Carpet area | About 1,258 to 2,251 sq.ft* |
| Starting price | From about ₹5.5 Cr* |
| Sky Club | 40,000 sq.ft club about 220 m up, on the 62nd level |
| MahaRERA No. | P51900054969 |
| Possession | RERA date September 2028; target December 2027 |
| Design | Architecture by Hafeez Contractor; interiors by HBA Singapore |
*Approximate figures. Prices and areas vary by tower, floor, view and the developer's current price sheet.
Location
Where is L&T The Gateway Sewri? The address is Rafi Ahmed Kidwai Road, opposite Fatima High School, Gandhi Nagar, Sewri, Mumbai 400015. It sits on the eastern waterfront of South-Central Mumbai, a few minutes from Parel, Lalbaug, Wadala and Byculla.
By road: The Atal Setu (Mumbai Trans Harbour Link), India’s longest sea bridge, starts in Sewri, so Navi Mumbai and the new Navi Mumbai International Airport are a short drive across the harbour. The Eastern Freeway, about 0.7 km away, takes you to Fort and CSMT in about 20 minutes. The Sewri–Worli elevated connector, now being built, will link the Atal Setu directly to Worli and the Coastal Road.
By train and metro: Sewri station on the Harbour line is about 0.3 km away. The monorail is about 1.5 km away, a proposed metro station about 2.7 km away, and Dadar on Metro Line 3 is about 4 km away.
Daily needs: Tata Memorial Hospital and KEM Hospital are close by in Parel. ITC Grand Central is about 2 km away and The St. Regis Mumbai about 4 km away.
| Destination | Distance | Time by car* |
|---|---|---|
| Sewri railway station (Harbour line) | 0.3 km | 2 min |
| Eastern Freeway | 0.7 km | 3 min |
| Atal Setu (MTHL) entry | 1 km | 5 min |
| Tata Memorial Hospital, Parel | 1.6 km | 7 min |
| Lower Parel | 5 km | 15 min |
| Worli | 7 km | 20 min |
| CSMT & Fort | 9 km | 20 min |
| Bandra Kurla Complex (BKC) | 10 km | 25–30 min |
| Mumbai Airport (CSMIA) | 17.4 km | 35–45 min |
| Navi Mumbai via Atal Setu | 22 km | 20–25 min |
*Approximate off-peak times. Peak-hour travel takes longer.
Residences & Pricing
L&T The Gateway Sewri offers three home types: 3 BHK, 4 BHK and 4.5 BHK. Most floors have about four homes, so each home gets more light, air and privacy. Compare the sizes and starting prices below.
Residence
Three bedrooms with generous living spaces
Residence
A bedroom for everyone, with room to spare
Residence
Four bedrooms plus a flexible extra room
*Indicative starting prices; the final price depends on floor, view and the current price sheet.
Prices at L&T The Gateway Sewri start from about ₹5.5 Cr* for a 3 BHK. Larger 4 BHK and 4.5 BHK homes on higher floors are reported at about ₹11 Cr to ₹13 Cr all-inclusive. The final cost depends on the size, tower, floor, view and payment plan at the time of booking. Recent sales in the project average about ₹50,000 per sq.ft of carpet area, against about ₹43,000 to ₹44,000 for Sewri as a whole. That premium reflects the L&T brand, the sea views and the Sky Club.
3 BHK (about 1,258 to 1,445 sq.ft): three bedrooms, a living and dining area with a deck, and a modular kitchen. The larger 3 BHK suits families who want a study or guest room.
4 BHK (about 1,788 to 1,980 sq.ft): four bedrooms with a wide living room, plus a utility area and, in some layouts, a staff room.
4.5 BHK (about 2,238 to 2,251 sq.ft): four bedrooms plus a flexible room for a home office, media room or staff quarters.
The two towers of L&T The Gateway Sewri sit on a podium of seven levels for parking and indoor sports, above a single basement. At ground level, a 60,000 sq.ft retail edge and a 6-metre-wide plaza face the street, so the homes start well above the traffic. About 50,000 sq.ft of landscaped open space sits on top of the podium. Breakout terraces at levels 39 and 42 split each tower into calmer zones, and the Sky Club caps both towers. The total built-up area is about 14.7 lakh sq.ft.
Homes come with imported marble flooring, VRF air conditioning and a branded modular kitchen. The detailed floor plans show room sizes, deck areas and which way each home faces. Request the L&T The Gateway Sewri floor plans to compare every layout.
L&T The Gateway Sewri follows a construction-linked payment plan: you pay a booking amount, then instalments as each stage of the tower is built. Leading banks have approved the project, including HDFC Bank, ICICI Bank, SBI, Axis Bank, Kotak Mahindra Bank, Bank of Baroda and Citibank. RBI rules cap a home loan above ₹75 lakh at 75% of the home's value, so plan for at least 25% from your own funds.
| Cost | What to budget |
|---|---|
| Stamp duty (Mumbai) | 6% of the agreement value; 5% if a woman is the sole buyer |
| Registration fee | 1%, capped at ₹30,000 |
| GST (under-construction) | 5% of the agreement value |
| Own contribution | At least 25% of the home's value |
| Other charges | Car parking, club, maintenance deposit and corpus, as per the price sheet |
Sewri · Mumbai
Twin Towers · Sky Club on the 62nd Floor · Next to Atal Setu
Gallery
Explore the L&T The Gateway Sewri gallery: living rooms and bedrooms with city and sea views, the swimming pool, gymnasium, lounge, green lawns and kids’ play area. These images give a feel for life high above Mumbai’s eastern waterfront.
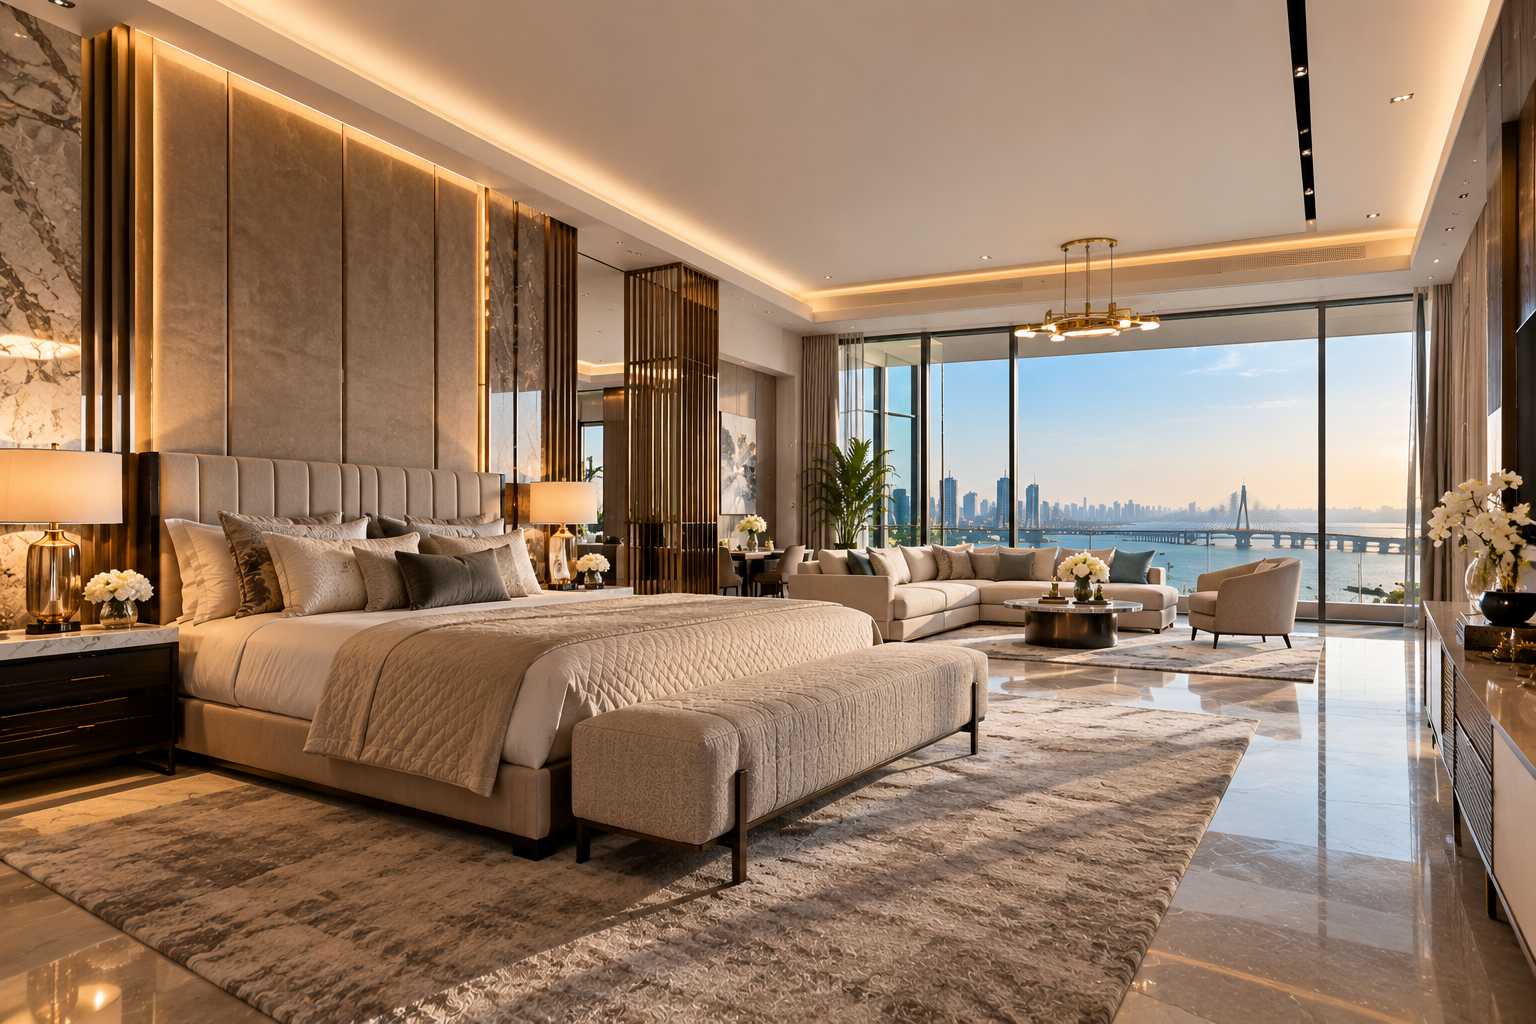 ResidencesLiving spaces with city & sea views
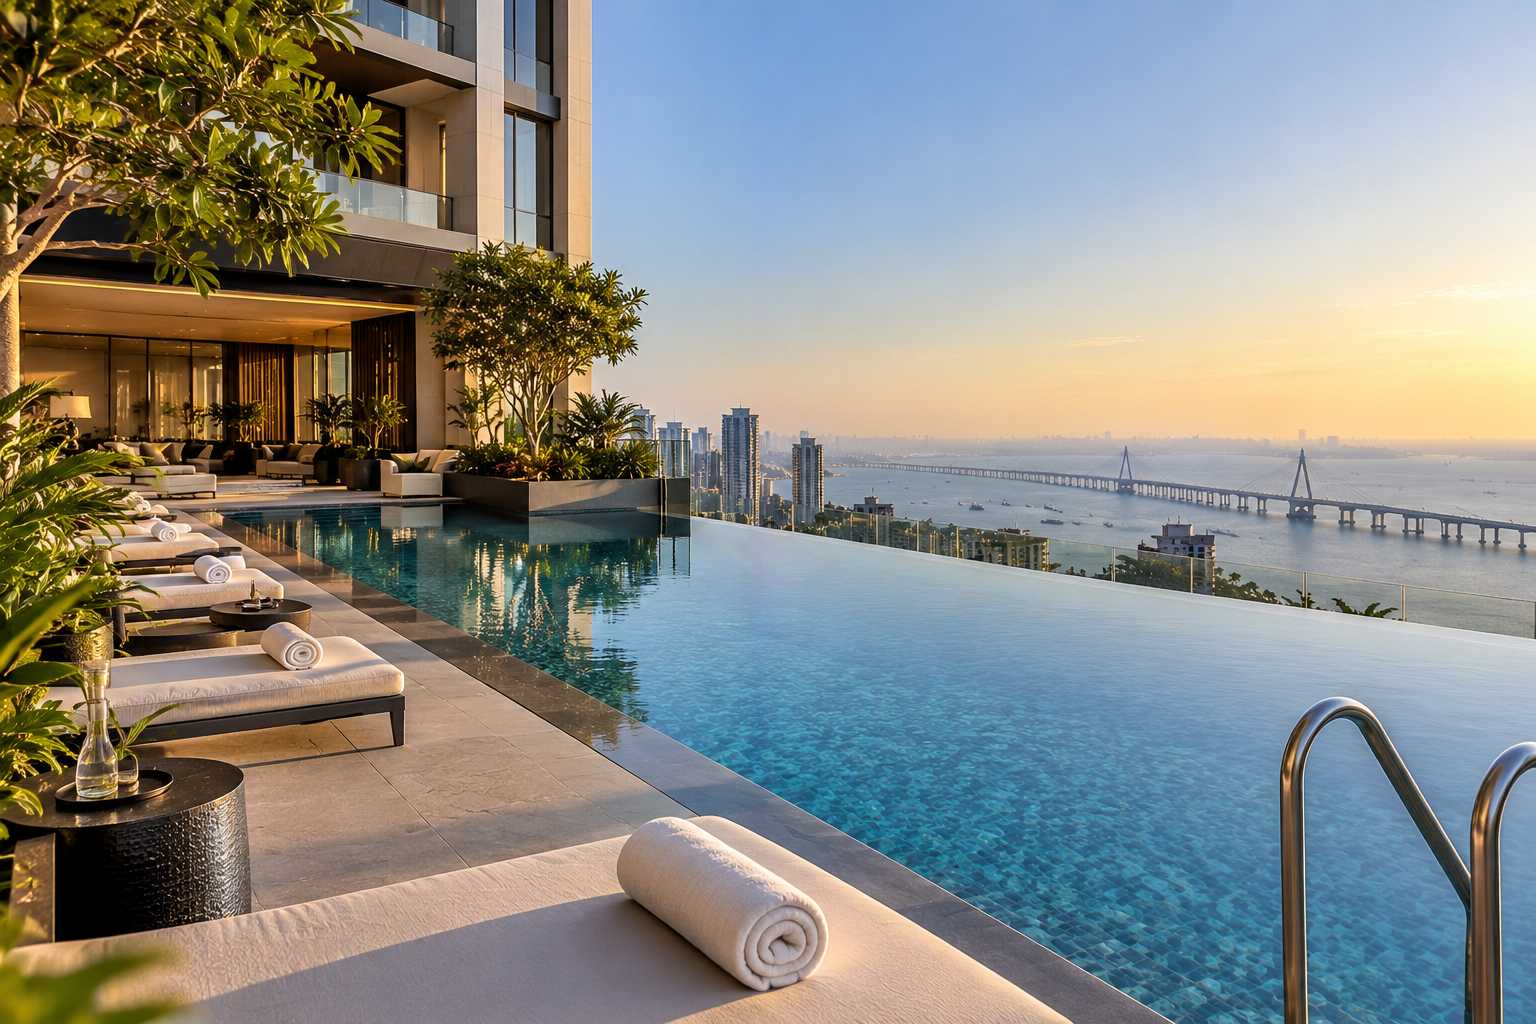 AmenitiesSwimming pool
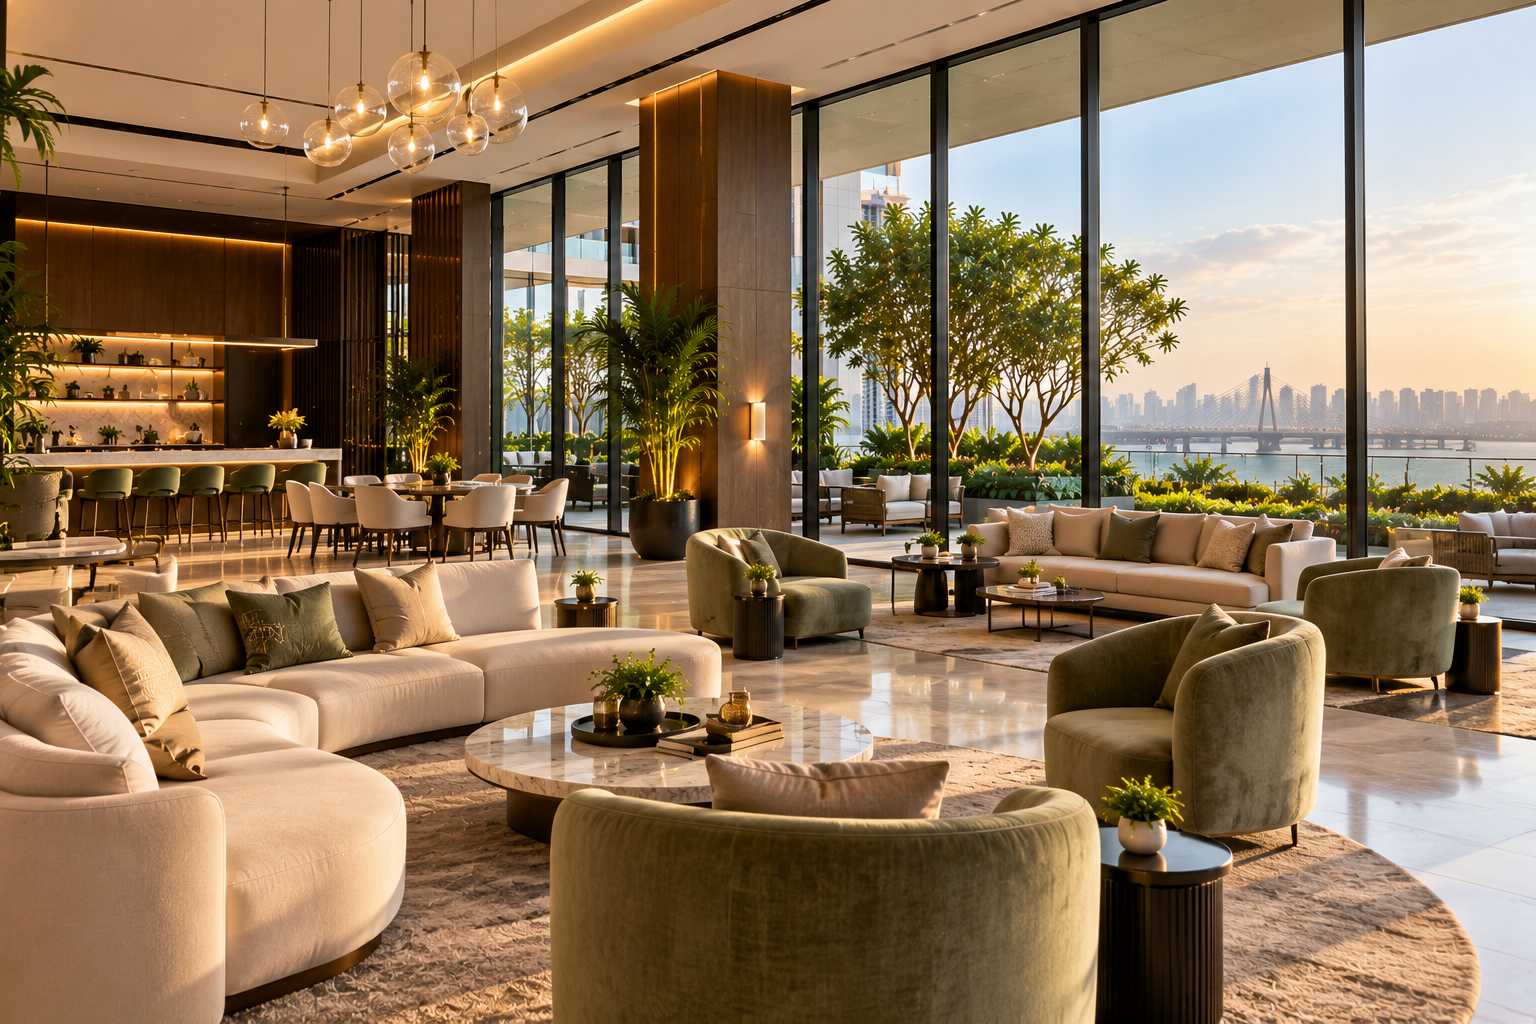 LifestyleLounge with skyline views
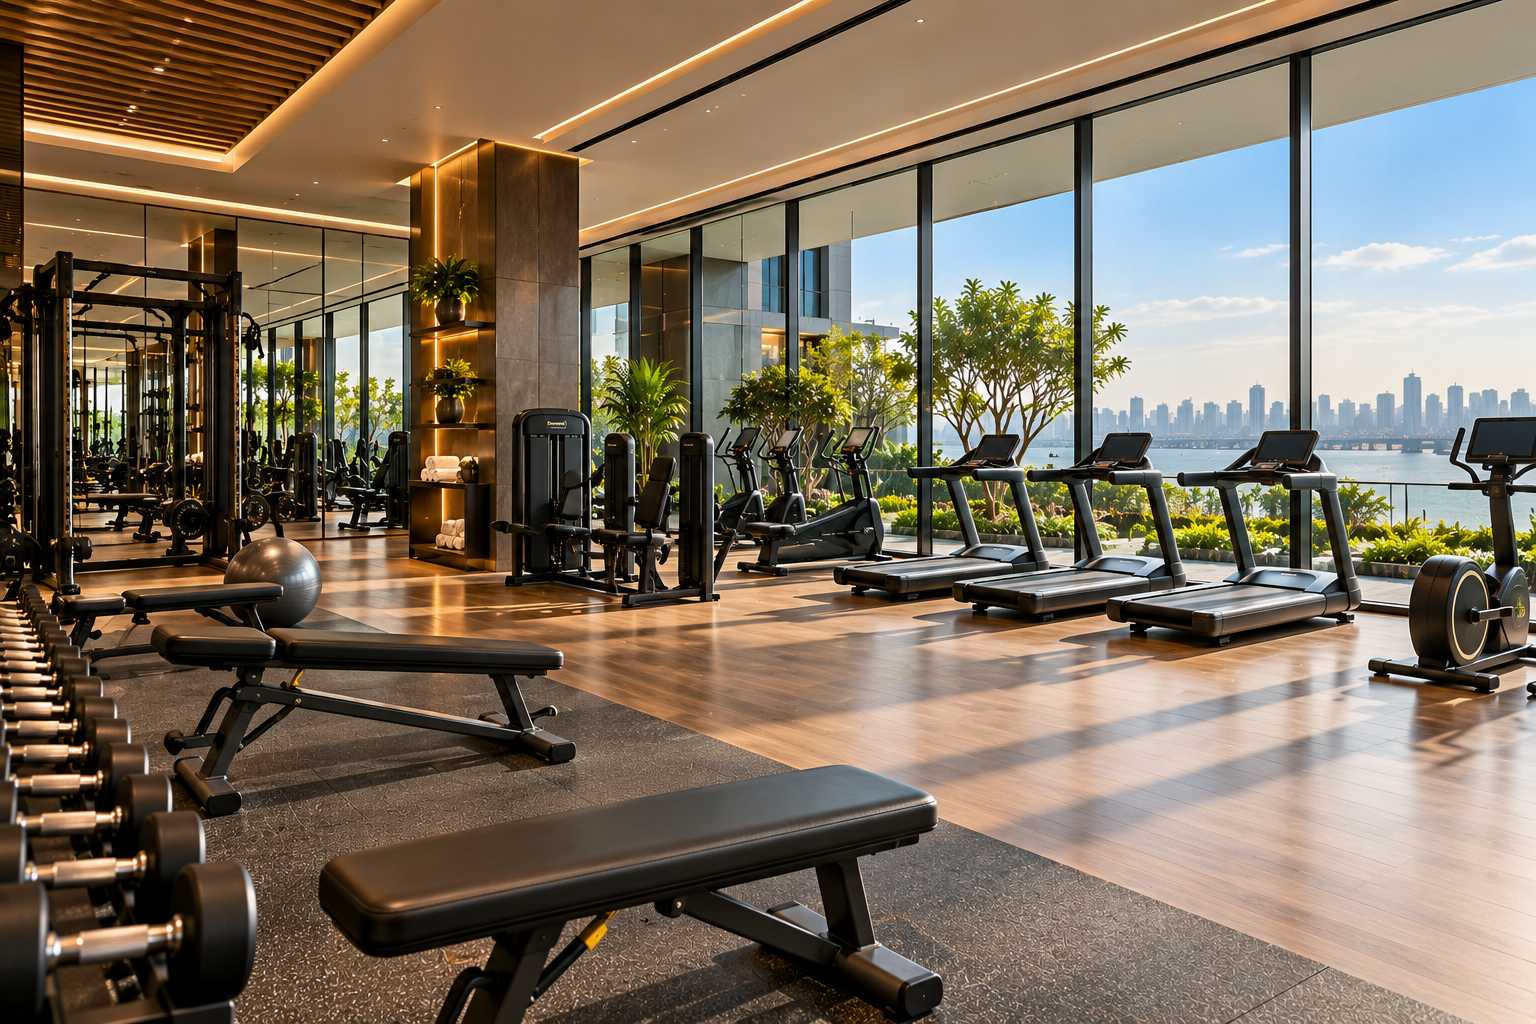 AmenitiesGymnasium
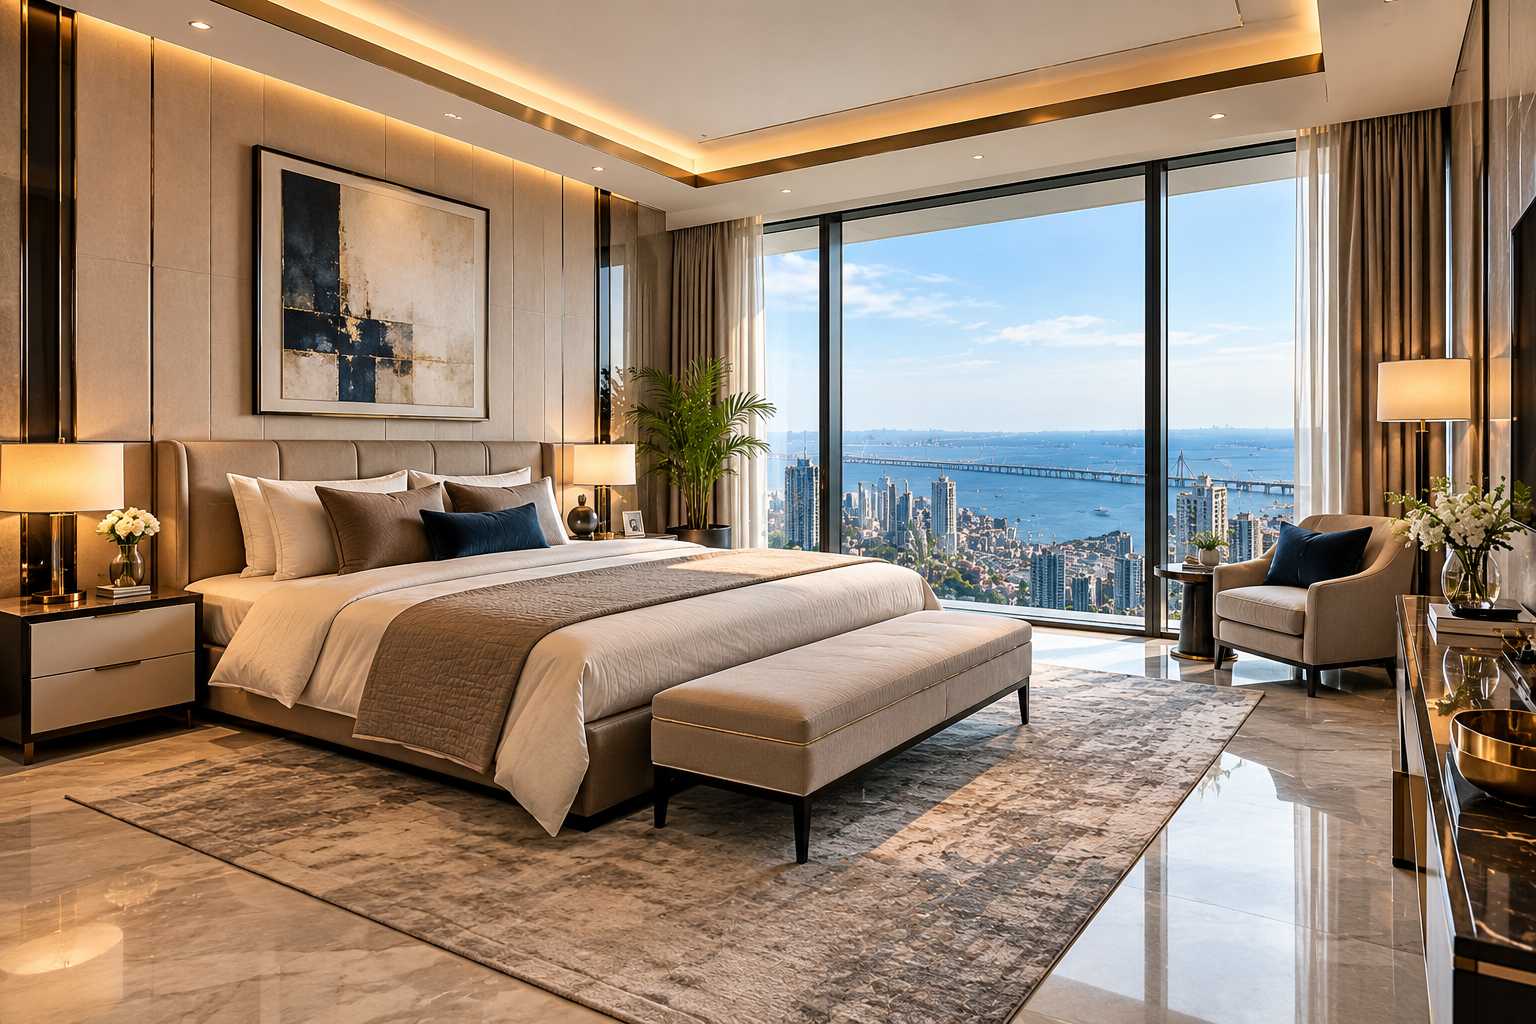 ResidencesBedroom with panoramic views
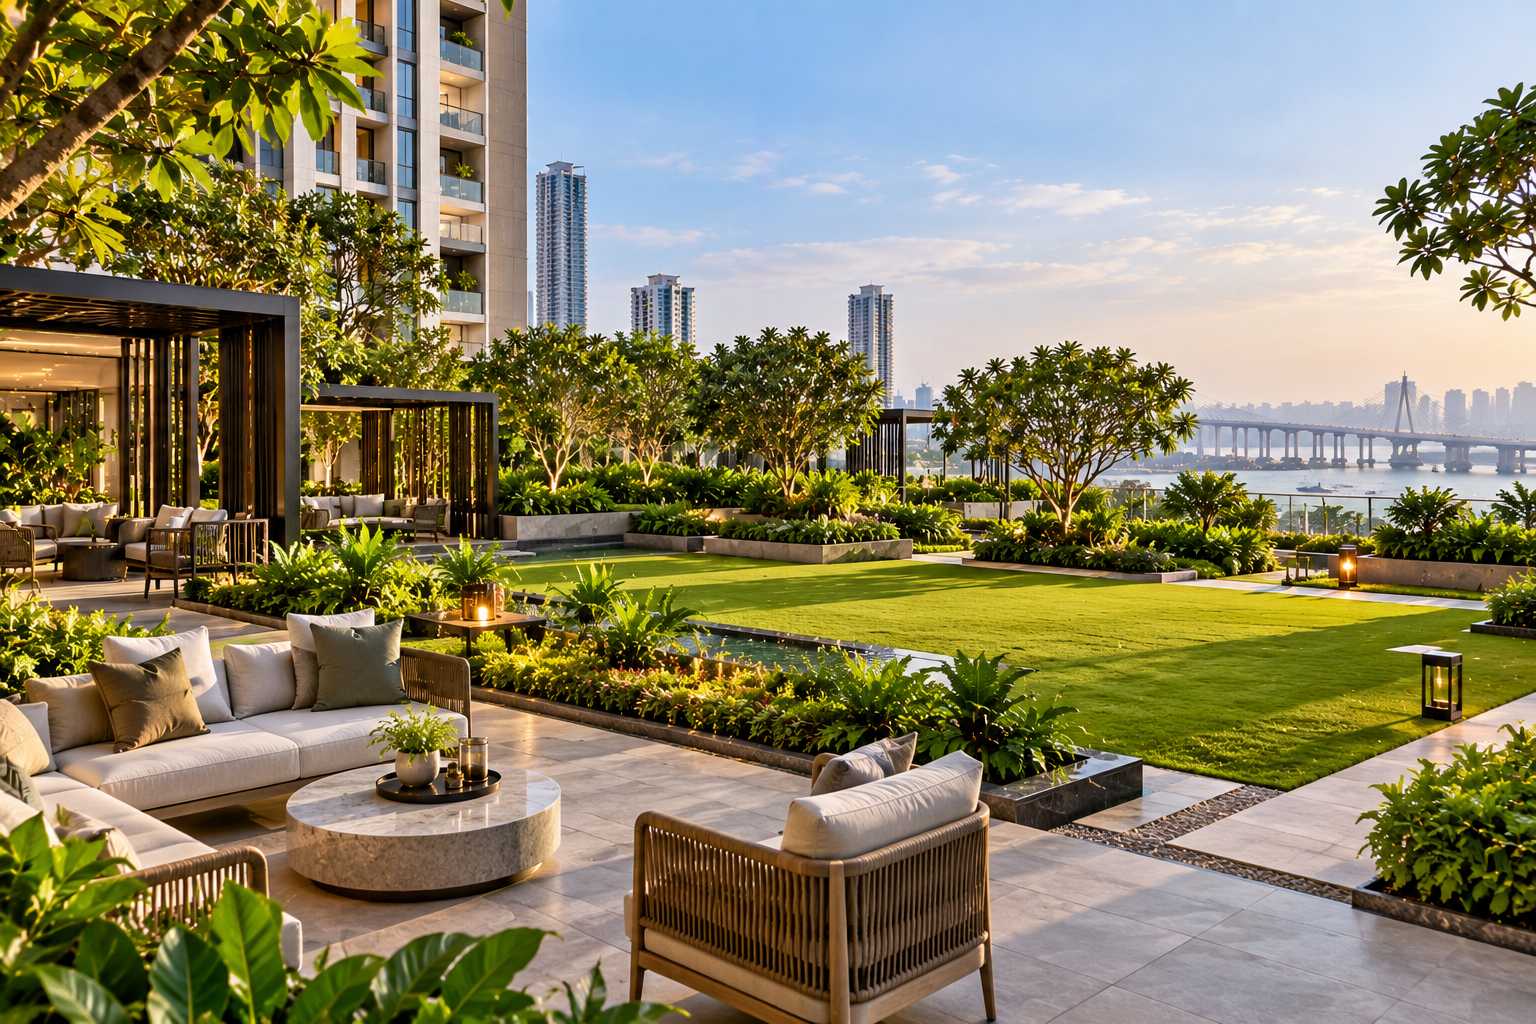 AmenitiesGreen lawns
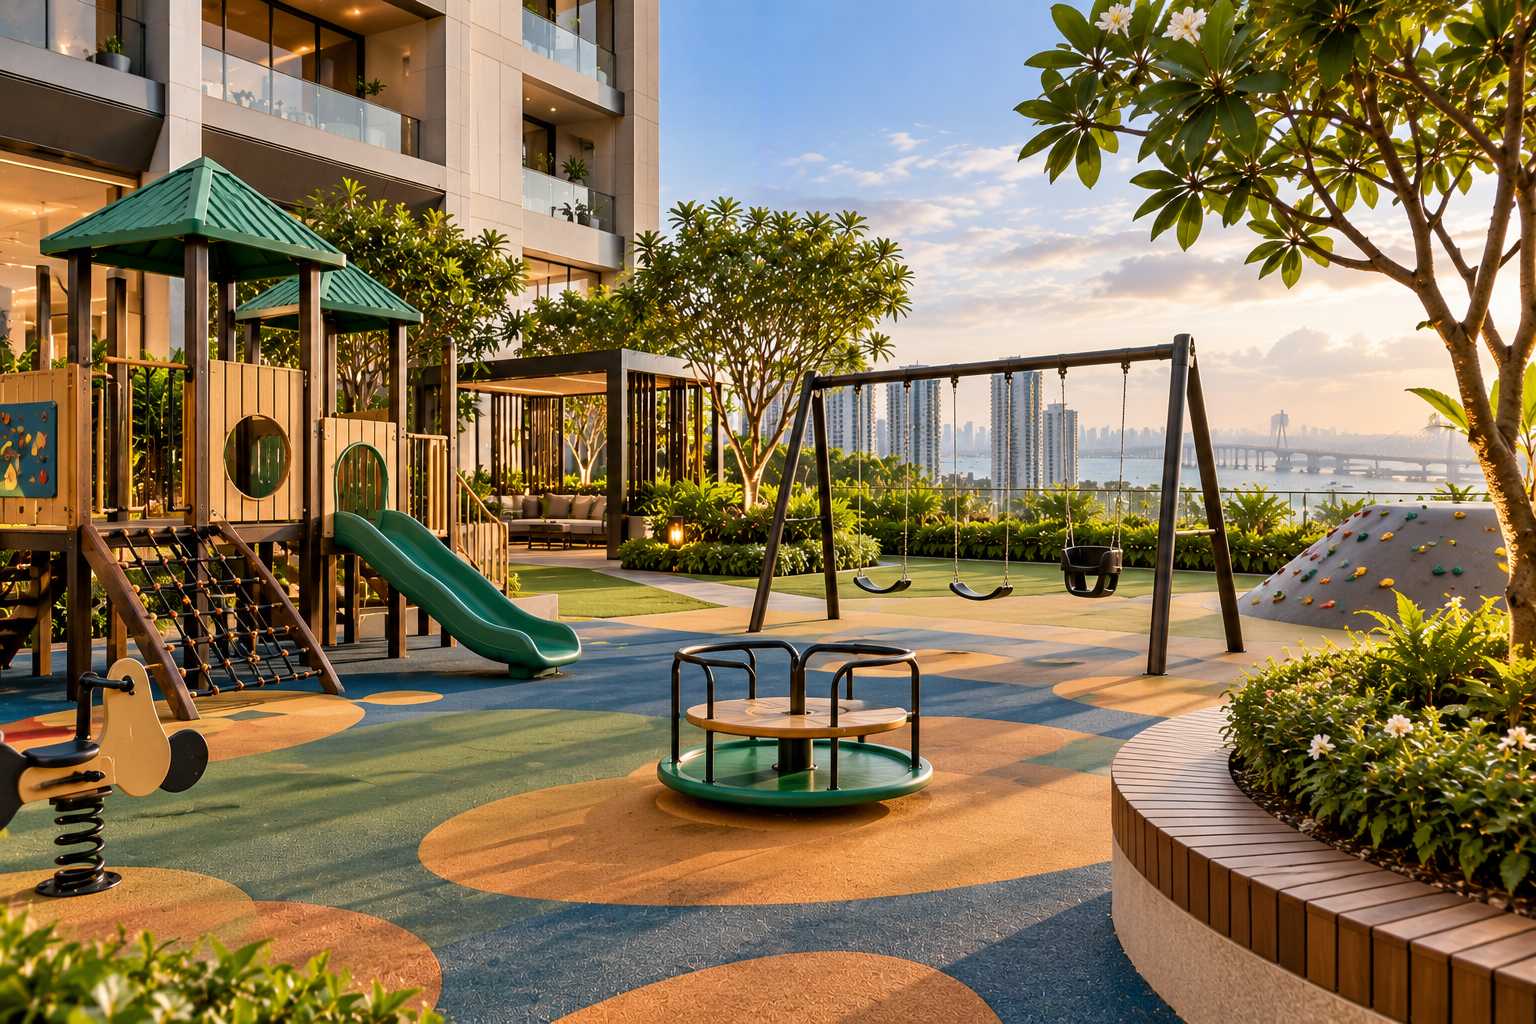 AmenitiesKids play area
Images are for representation purposes only. Tap any image to view it larger.
Amenities
The amenities at L&T The Gateway Sewri cover about 40,000 sq.ft at the top of the towers, plus about an acre of landscaped podium below. The highlight is the Sky Club, called The Crown, about 220 metres up on the 62nd level, with a viewing deck over the Arabian Sea and the Atal Setu.
Up top you’ll find a gym, banquet hall, signature restaurant, board room, guest suites and a private hosting lounge. On the podium there are courts for tennis, squash and badminton, a swimming pool with a kids’ pool and aqua gym, an indoor games room, a crèche, a jogging track, a yoga zone and green lawns. Breakout terraces on the 39th and 42nd levels add more open space mid-way up.
Lifestyle
Leisure
Fitness
Fitness
Wellness
Community
Family
Nature
Possession & RERA
When is possession of L&T The Gateway Sewri? The completion date registered with MahaRERA is September 2028, and the developer's target is December 2027. The project launched in February 2024 and construction is now well underway. The RERA date is the one that legally binds the developer, so plan your finances around it.
L&T The Gateway Sewri is registered with MahaRERA under No. P51900054969. You can search this number on maharera.maharashtra.gov.in to see the approved plans, the registered completion date, quarterly progress updates and the promoter's details. The developer has a commencement certificate, and the occupancy certificate will be applied for nearer completion.
Why Sewri
Sewri was once known for its port land, warehouses and the flamingos that visit its mudflats each winter. Today it is one of the fastest-changing parts of Mumbai. Three things are driving that change.
The 21.8 km Atal Setu opened in January 2024 and lands in Sewri. It cuts the drive to Navi Mumbai and the new airport to about 20 to 25 minutes. The Sewri–Worli connector will add a fast link to the west coast. Homes near major transport links in Mumbai have historically held their value well.
Large parcels of port land along the eastern seafront are planned for open space, offices and homes. Sewri sits in the middle of this stretch, so early buyers are getting in before the area is fully built up.
Larsen & Toubro Limited (NSE: LT) has built bridges, metros, stadiums and power plants for more than eight decades. L&T Realty, set up in 2011, has a portfolio of about 70 million sq.ft. In Mumbai it has delivered Crescent Bay in Parel, about 3 km from L&T The Gateway Sewri, and Emerald Isle in Powai, with Island Cove in Mahim and Elixir Reserve in Powai now underway.
Sewri isn't only about new roads. From November to May, thousands of flamingos feed on the Sewri mudflats, right below the upper floors of L&T The Gateway Sewri. Sewri Fort, built in 1680, overlooks the same bay. Parel's hospitals, the restaurants of Lower Parel and the markets of Dadar and Lalbaug are all 10 to 15 minutes away. The trade-off is that the immediate neighbourhood is still a mix of old buildings and port land, so the area will look very different in five years.
What buyers like
What to weigh up
Compared with Worli and Lower Parel, L&T The Gateway Sewri usually costs less per sq.ft for similar views. Compared with Wadala, you pay more for the L&T brand and a waterfront location.
FAQs
Clear answers to the questions buyers ask most about L&T The Gateway Sewri: price, floor plans, height, location, RERA number, possession date and home loans.
L&T The Gateway Sewri is on Rafi Ahmed Kidwai Road, opposite Fatima High School, Gandhi Nagar, Sewri, Mumbai 400015. It is next to the Atal Setu (MTHL), about 0.7 km from the Eastern Freeway and 0.3 km from Sewri railway station.
Prices at L&T The Gateway Sewri start from about ₹5.5 Cr* for a 3 BHK. Larger 4 BHK and 4.5 BHK homes are reported at about ₹11 Cr to ₹13 Cr all-inclusive, depending on size, floor and view. Get the latest price sheet.
Recent sales average about ₹50,000 per sq.ft of carpet area. Sewri as a whole averages about ₹43,000 to ₹44,000 per sq.ft. Higher floors and sea-facing homes cost more.
There are three home types: 3 BHK of about 1,258 to 1,445 sq.ft, 4 BHK of about 1,788 to 1,980 sq.ft and 4.5 BHK of about 2,238 to 2,251 sq.ft carpet area. Exact areas are in the developer's price sheet.
The MahaRERA completion date is September 2028, and the developer's target is December 2027. Always check the latest registered date on the MahaRERA portal before booking.
The MahaRERA registration number is P51900054969. You can verify the approvals, plans and completion date on maharera.maharashtra.gov.in.
Each of the two towers is about 228 metres tall, with 52 residential storeys above seven podium levels. The Sky Club sits about 220 metres up, on the 62nd level.
It is developed by LH Residential Housing Pvt Ltd, an L&T Realty company, with Rubberwala & Royal Developers. Hafeez Contractor is the architect and HBA Singapore designed the interiors.
About 40,000 sq.ft of amenities, including a Sky Club with a viewing deck, gym, banquet hall, restaurant, guest suites, swimming pool, tennis, squash and badminton courts, a crèche, a jogging track and an acre of podium gardens.
BKC is about 10 km (25 to 30 minutes), CSMT and Fort about 9 km (20 minutes) and Mumbai Airport about 17.4 km (35 to 45 minutes). Navi Mumbai is 20 to 25 minutes away over the Atal Setu.
For long-term buyers it has strong points: the L&T brand, a low-density waterfront site, the Atal Setu next door and Sewri's planned eastern waterfront growth. The trade-offs are a premium price and possession in 2027 to 2028.
The project follows a construction-linked payment plan. Banks such as HDFC, ICICI, SBI, Axis and Kotak have approved it. For loans above ₹75 lakh, banks lend up to 75% of the home's value.
In Mumbai, plan for 6% stamp duty (5% for women buyers), a 1% registration fee capped at ₹30,000, 5% GST on an under-construction home, and parking, club and maintenance charges as per the price sheet.
Yes. NRIs can buy homes in India and pay through an NRE or NRO account. Many NRI buyers sign through a power of attorney so a family member can complete the paperwork.
Enquire online or call +91 80503 63647. Our team will share the L&T The Gateway Sewri brochure, price sheet and floor plans, and book your visit to the sales lounge in Sewri.
Enquire
Share your details to get the latest L&T The Gateway price sheet and floor plans, or to book a site visit in Sewri. Our team will call you back and answer your questions about the project.
Call us: +91 80503 63647 | Email: hello@webfluence.in
Project MahaRERA Registration No.: P51900054969 | maharera.maharashtra.gov.in
Disclaimer: This website is operated by Next Footstep Pvt Ltd (CIN U70109KA2020PTC141659), an authorised channel partner of L&T Realty, 2nd Floor, Krishna Complex, Vanganahalli, 1st Sector, HSR Layout, Bengaluru 560102. MahaRERA Agent Reg. No.: [ADD MAHARERA AGENT NO.]. This is not the official website of the developer. All content, images and plans are for information only and do not form part of any offer or contract. Prices, areas and specifications are subject to change; please verify all details with the developer before booking.
3, 4 & 4.5 BHK Premium Residences
Sewri, Mumbai · Arabian Sea views · Price on Request
Your details are used only to contact you about this project. MahaRERA No.: P51900054969