
⚡ Quick Answer
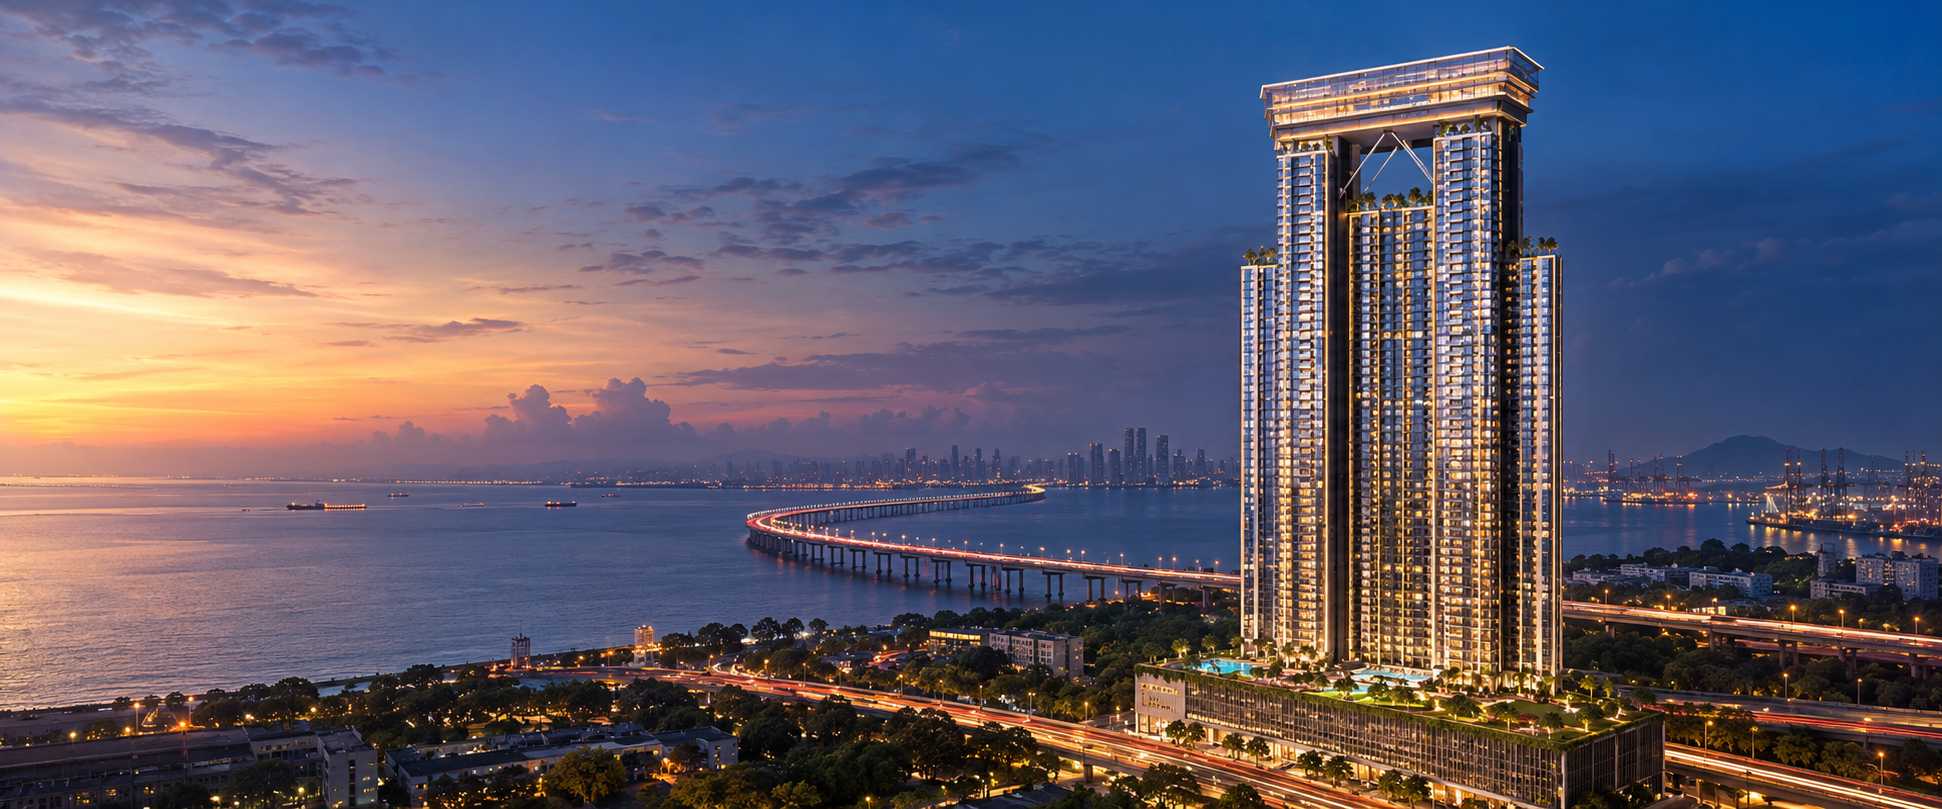
L&T The Gateway Sewri is a premium residential project by an L&T Realty company on Rafi Ahmed Kidwai Road, Sewri, Mumbai. It offers 3 BHK, 4 BHK and 4.5 BHK homes in twin towers, with a Sky Club on the 62nd floor. MahaRERA no. P51900054969. Prices are on request.
- Carpet areas: 1,000 sq.ft (3 BHK), 1,905 sq.ft (4 BHK), 2,238 sq.ft (4.5 BHK).
- Possession timeline mentioned: September 2028.
- Sewri station about 0.3 km away; next to the Atal Setu.
When buyers first hear about L&T The Gateway Sewri, the same questions come up again and again: who is the developer, where exactly is it, what sizes are available, what does it cost and when will it be ready?
This page collects the answers in one place, using only details shared by the project team and the official project information. Where a detail has not been confirmed, we say so and tell you how to get it.
A short version of these answers is also on the L&T The Gateway Sewri project page.
About the Project
| Question | Answer |
|---|---|
| Who is the developer? | LH Residential Housing Pvt Ltd, an L&T Realty company, jointly with Rubberwala & Royal Developers |
| Who designed it? | Architecture by Hafeez Contractor; interiors by HBA Singapore |
| Where is it? | Rafi Ahmed Kidwai Road, opp. Fatima High School, Gandhi Nagar, Sewri, Mumbai 400015 |
| How big is the project? | Twin towers on about 2.5 acres |
| MahaRERA number | P51900054969 |
For a full introduction, read L&T The Gateway Sewri: a complete project overview. To check the registration yourself, follow how to verify a project on MahaRERA.
Homes, Sizes and Prices
| Home | Carpet area | Price |
|---|---|---|
| 3 BHK | 1,000 sq.ft (92.90 sq.m) | On request |
| 4 BHK | 1,905 sq.ft (176.98 sq.m) | On request |
| 4.5 BHK | 2,238 sq.ft (207.92 sq.m) | On request |
As shared by the project team. Confirm unit-wise details before booking.
Prices depend on the tower, floor and view, so they are shared unit by unit. Read what “Price on Request” means. Detailed guides: 3 BHK, 4 BHK and 4.5 BHK.
Possession and Payment Plan
A possession timeline of September 2028 has been mentioned for the project. The date that counts legally is the one on MahaRERA and in your agreement for sale, so always check both. See the possession timeline explained.
A 20:80 payment plan has also been mentioned. Payment plans can change, so confirm the current plan with the team before booking. Our guide to the 20:80 payment plan explains how it works.
Amenities
- Sky ClubOn the 62nd floor, as per the official project page.
- Swimming pool and gymnasiumFor daily fitness and relaxation.
- Jogging track and yoga zoneSpaces for an active routine.
- Multi-purpose hallFor gatherings and community events.
- Kids play area and green lawnsOutdoor space for children and families.
- Retail componentRetail space forms part of the development.
Read more in amenities at L&T The Gateway Sewri and family life at L&T The Gateway.
Location and Connectivity
| Place | Approx. distance |
|---|---|
| Sewri railway station | 0.3 km |
| Monorail | 1.5 km |
| Proposed Metro | 2.7 km |
| CSMIA airport | 17.4 km |
| ITC Grand Central | 2 km |
Distances from official project information and partner sources; approximate.
The project is next to the start of the Atal Setu (MTHL) and close to the Eastern Freeway. See public transport near Sewri and Sewri connectivity and the Atal Setu.
How to Take the Next Step
- Shortlist a home size. Decide between 3 BHK, 4 BHK and 4.5 BHK.
- Ask for plans and prices. Request dimensioned floor plans and an all-in cost sheet.
- Verify on MahaRERA. Check registration P51900054969 and the completion date.
- Visit the site. Use our site visit checklist.
- Understand the paperwork. Read the flat booking process.
More about the project: the developer behind L&T The Gateway, the Gateway Sewri address and directions and what life at The Gateway Sewri is like.
Step-by-step help: get the L&T The Gateway Sewri brochure, plan your site visit and book your residence.
Questions to Ask Before You Book
The answers above cover the basics. Before you pay a booking amount, it is worth getting a few more answers in writing, specific to the home you have chosen:
- Which tower, floor and direction is my unit? And what will it look out at?
- What is the all-in cost? Including GST, stamp duty, registration, parking and other charges.
- What is the current payment plan? Confirm the plan and the stage-wise schedule.
- What does the home include? Flooring, fittings, kitchen and bathroom specifications.
- What is the possession date in my agreement? Compare it with MahaRERA.
- How many car parks are included? And whether they are covered or open.
If you are buying from outside India, our NRI guide explains the extra steps. To understand the cost sheet, see the true cost of buying a flat in Mumbai.
Related Guides
- L&T The Gateway Sewri review
- Buying a flat in Sewri: step-by-step guide
- Living in Sewri: neighbourhood guide
- Possession handover checklist
- Maintenance Charges, Corpus Fund and Society Formation Explained
- Car Parking in Mumbai Apartments: Covered, Stilt, Podium and Mechanical
- Monsoon-Ready Homes: What to Check in a Mumbai High-Rise
- Moving Into Your New Home in Mumbai: A Step-by-Step Checklist
- Agreement for Sale: Key Clauses to Read Before You Sign
- Neighbourhoods Around Sewri: Parel, Lalbaug, Wadala, Byculla and Dadar
- Real Estate Glossary for Mumbai Home Buyers: Key Terms Explained
- Fire and Lift Safety in Mumbai High-Rises: What Residents Should Know
- L&T The Gateway Sewri Location: Address, Landmarks and Distances
- L&T The Gateway Sewri MahaRERA Number: P51900054969 and How to Verify It
- L&T The Gateway Sewri Floor Plans: 3 BHK, 4 BHK and 4.5 BHK Carpet Areas
- Occupancy Certificate vs Completion Certificate: What Mumbai Buyers Should Know
- L&T The Gateway Sewri Brochure: What It Covers and How to Get It
- L&T The Gateway Sewri Site Visit: Sample Flat, Directions and Checklist
- How to Book a Flat at L&T The Gateway Sewri: Step-by-Step Guide
- L&T Realty The Gateway Sewri: The Developer, Partners and Design Team
- L&T Gateway Sewri Address: Directions by Train, Road and Air
- Life at The Gateway Sewri: A Day at the Sewri L&T Project
- How to Track the Construction Progress of Your Under-Construction Flat
- The Gateway by L&T: A Simple Guide to the L&T Project in Sewri
- 20:80 Payment Plan vs Construction-Linked Plan: Which Should You Choose?
Frequently Asked Questions
Is L&T The Gateway Sewri RERA registered?
Yes. The MahaRERA registration number is P51900054969.
What configurations are available at L&T The Gateway Sewri?
3 BHK, 4 BHK and 4.5 BHK premium residences.
What is the price of L&T The Gateway Sewri?
Prices are on request. Ask the team for a unit-wise all-in cost sheet for the home you like.
When is possession of L&T The Gateway Sewri?
September 2028 has been mentioned. Confirm the date on MahaRERA and in your agreement for sale.
On which floor is the Sky Club?
The official project page places the Sky Club on the 62nd floor.
How far is Sewri station from the project?
Sewri railway station is about 0.3 km away, as per official project information.
How do I book a site visit?
Enquire through the form on this page or call +91 80503 63647 and the team will arrange a visit.
Is there a retail component in the project?
Yes. A retail component is part of the development, as per project information.
Who are the architects of L&T The Gateway Sewri?
The architecture is by Hafeez Contractor and the interiors by HBA Singapore.
Conclusion: The Key Facts in One Place
L&T The Gateway Sewri brings 3 BHK, 4 BHK and 4.5 BHK homes, a 62nd-floor Sky Club and a well-connected Sewri address together in one MahaRERA-registered project. If your question is not answered here, enquire now or call +91 80503 63647 and we will get you a clear answer.
L&T The Gateway, Sewri
MahaRERA No. P51900054969
Get the project details, floor plans and price sheet for 3, 4 and 4.5 BHK residences in Sewri, Mumbai. Our team will call you back.