
⚡ Quick Answer
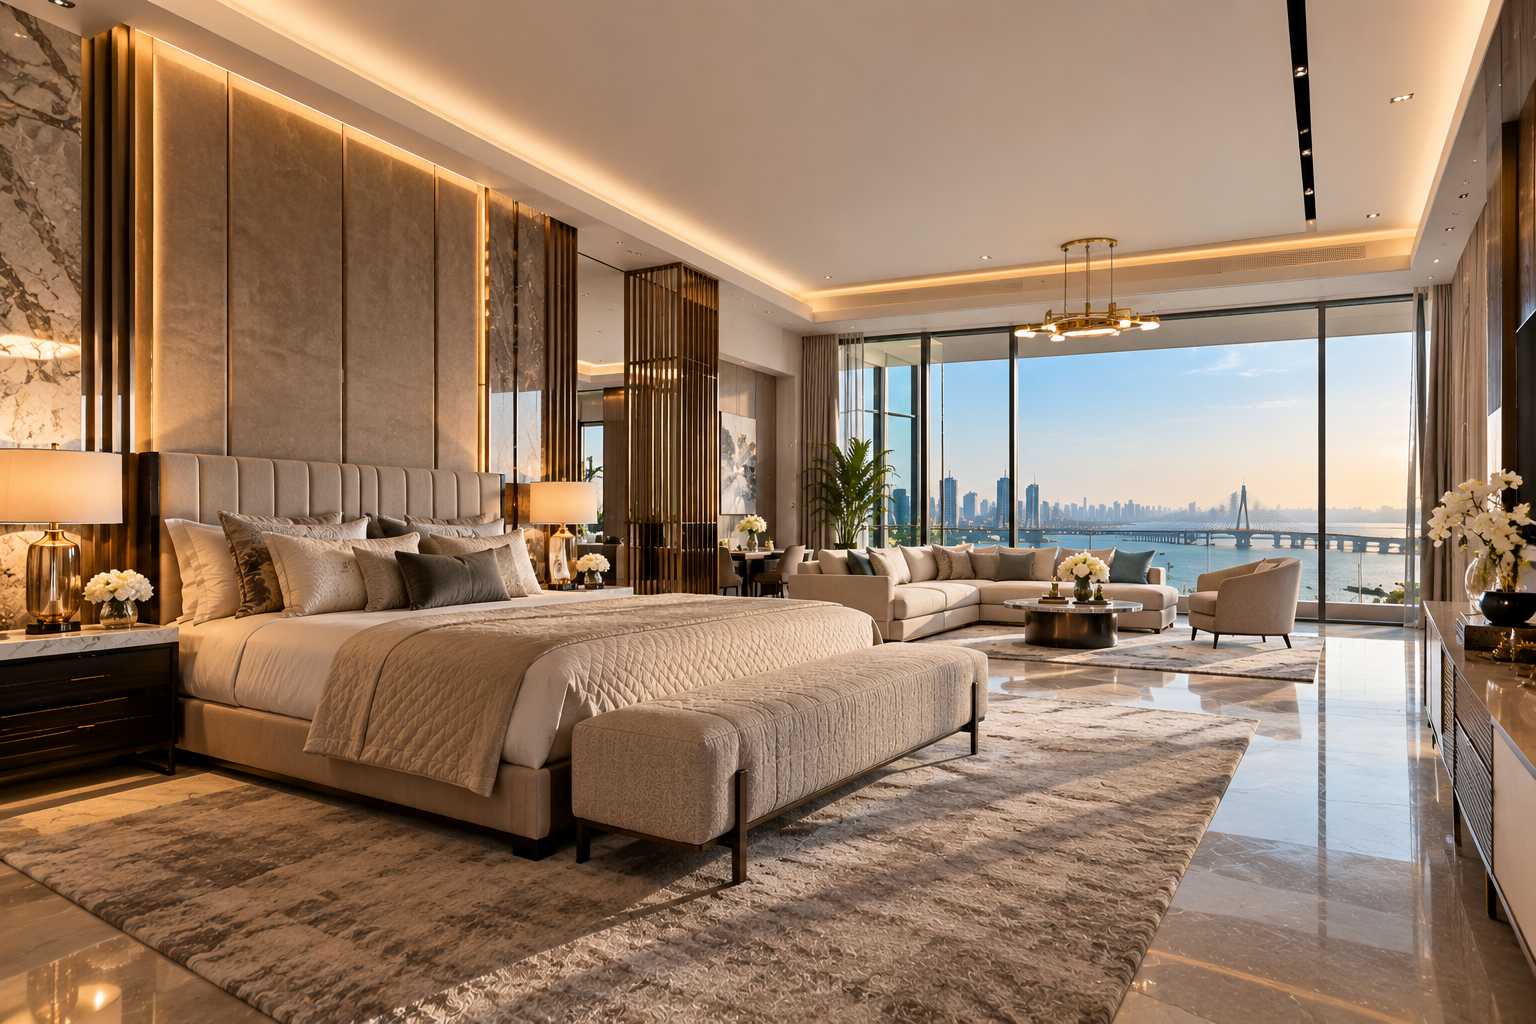
The 4 BHK homes at L&T The Gateway Sewri have a carpet area of 1,905 sq.ft (176.98 sq.m), as shared by the project team. They suit larger families, multi-generation households and buyers who want a dedicated study or guest room, with views over the city and the Arabian Sea.
- Carpet area: 1,905 sq.ft (176.98 sq.m).
- Price on Request - ask for a unit-wise cost sheet.
- MahaRERA registration: P51900054969.
A 4 BHK is a big decision. It is usually a home you plan to live in for many years, so the layout, light and flexibility matter as much as the size. At L&T The Gateway Sewri, the 4 BHK sits between the 3 BHK and the 4.5 BHK in the range of homes on offer.
This guide explains what the 1,905 sq.ft carpet area means in daily life, how families typically use four bedrooms, and what you should check on the floor plan before you book. It uses only the details shared by the project team; anything unit-specific should be confirmed on the official plan.
Compare it with the 3 BHK and 4.5 BHK on the L&T The Gateway Sewri project page.
The 4 BHK at a Glance
| Detail | What we know |
|---|---|
| Configuration | 4 BHK |
| Carpet area | 1,905 sq.ft (176.98 sq.m) |
| Project | L&T The Gateway, Sewri - twin towers on about 2.5 acres |
| Design team | Architecture by Hafeez Contractor; interiors by HBA Singapore |
| Price | Price on Request |
| MahaRERA no. | P51900054969 |
Details as shared by the project team. Confirm unit-wise plans and areas before booking.
Carpet area is the usable floor area inside your walls, which is how homes are sold under RERA. If you are comparing with older listings that quote “super built-up” area, read carpet area vs built-up vs super built-up first.
How a 1,905 sq.ft Home Is Typically Used
Every floor plan is different, so treat this as a general picture of how buyers use a 4 BHK of this size, not a description of a specific unit:
- Master bedroomOften the largest room, usually with an attached bathroom and space for a wardrobe wall.
- Two family bedroomsFor children, teenagers or parents, each with room for a bed, study desk and storage.
- Fourth bedroomA flexible room: guest room, home office, library or a room for live-in help.
- Living and diningAn open living and dining area is common in premium homes, giving space to entertain.
- Kitchen and utilityLook for a separate utility or service area if you plan for a washing machine and help.
Who the 4 BHK Suits
- Growing families who want a bedroom for each child and room to grow.
- Multi-generation households where parents live with the family.
- Professionals working from home who need a quiet, separate office.
- Families upgrading from a 2 or 3 BHK in South or Central Mumbai.
- Buyers who host often and want a proper guest room.
If you are not sure whether you need four bedrooms, our side-by-side guide 3 BHK vs 4 BHK vs 4.5 BHK walks through the choice. You can also compare with the 3 BHK at L&T The Gateway and the 4.5 BHK.
What to Check on the 4 BHK Floor Plan
- Room sizes. Check each bedroom against the bed and wardrobe sizes you plan to use.
- Bathrooms. Count the bathrooms and see which bedrooms have attached ones.
- Direction and view. Ask which rooms face the sea or the city, and which face other buildings.
- Natural light and cross-ventilation. Look at window positions in the living room and bedrooms.
- Privacy. See how bedrooms are separated from the living area.
- Service areas. Check the kitchen, utility and any room for help.
- Columns and beams. They can affect where furniture goes - ask for a plan that shows them.
Our guide on how to read 4 BHK and 4.5 BHK floor plans explains each symbol and measurement in detail.
Floor Level, View and Price
Two 4 BHK homes with the same carpet area can have different prices. Higher floors and homes facing the Arabian Sea or the city skyline usually carry a premium. Because of this, the project shares prices on request, unit by unit. Read what “Price on Request” means and ask for an all-in cost sheet that includes GST, stamp duty, registration and other charges.
If views are important to you, our guide to sea-view apartments in Mumbai lists the questions to ask about which way a home faces and what could be built in front of it.
Life Beyond the Apartment
A 4 BHK family spends a lot of time outside the home too. Residents will have access to the Sky Club on the 62nd floor, a swimming pool, gymnasium, jogging track, yoga zone, multi-purpose hall, kids play area and green lawns. See amenities at L&T The Gateway Sewri and family life at L&T The Gateway.
The location is also practical for families: Sewri railway station is about 0.3 km away and the Atal Setu (MTHL) starts next door. Read schools, hospitals and daily needs near Sewri.
Related Guides
- 4.5 BHK at L&T The Gateway Sewri
- L&T The Gateway Sewri possession date
- Planning your home interiors before possession
- L&T The Gateway Sewri: complete project overview
- Setting Up a Home Office in a 3 BHK, 4 BHK or 4.5 BHK
- Buying a Senior-Friendly Home for Your Parents: What to Check
- Upgrading from a 2 BHK to a 3 BHK or 4 BHK: When It Makes Sense
- Pet-Friendly Apartment Living in Mumbai: What to Check Before You Buy
- Smart Home Features in Luxury Apartments: What Mumbai Buyers Should Know
- Buying a Second Home in Mumbai: A Practical Guide
- Flat Orientation in Mumbai: Sunlight, Breeze and Views Explained
- L&T The Gateway Sewri Floor Plans: 3 BHK, 4 BHK and 4.5 BHK Carpet Areas
- Selling Your Old Flat to Buy a New One in Mumbai: Timing, Tax and Loans
- L&T The Gateway Sewri Brochure: What It Covers and How to Get It
- L&T The Gateway Sewri Site Visit: Sample Flat, Directions and Checklist
Frequently Asked Questions
What is the carpet area of the 4 BHK at L&T The Gateway Sewri?
The project team has shared a carpet area of 1,905 sq.ft (176.98 sq.m) for the 4 BHK. Confirm the area of your exact unit in the agreement for sale.
What is the price of a 4 BHK at L&T The Gateway Sewri?
Prices are shared on request because they depend on the tower, floor and view. Ask the team for a unit-wise all-in cost sheet.
Do all 4 BHK homes have sea views?
Views depend on the tower, floor and direction of each home. Ask which units face the sea before you choose.
Is the 4 BHK good for a family with parents?
A 4 BHK gives each generation its own bedroom plus a flexible fourth room, which is why many multi-generation families choose this size.
When is possession of L&T The Gateway Sewri expected?
September 2028 has been mentioned as the possession timeline. Always check the date on MahaRERA and in your agreement.
Where can I see the 4 BHK floor plan?
Ask the project team for the dimensioned floor plan of the units you are interested in, ideally before a site visit.
Conclusion: Space That Grows With Your Family
At 1,905 sq.ft of carpet area, the 4 BHK at L&T The Gateway Sewri gives a family room for everyone plus one flexible room for work, guests or parents. Check the dimensioned floor plan, the view and the all-in cost before you decide. To get the 4 BHK floor plan and the latest price, enquire now or call +91 80503 63647.
L&T The Gateway, Sewri
MahaRERA No. P51900054969
Get the project details, floor plans and price sheet for 3, 4 and 4.5 BHK residences in Sewri, Mumbai. Our team will call you back.